

424 N Pebble Beach
Crescent City, CA 95531
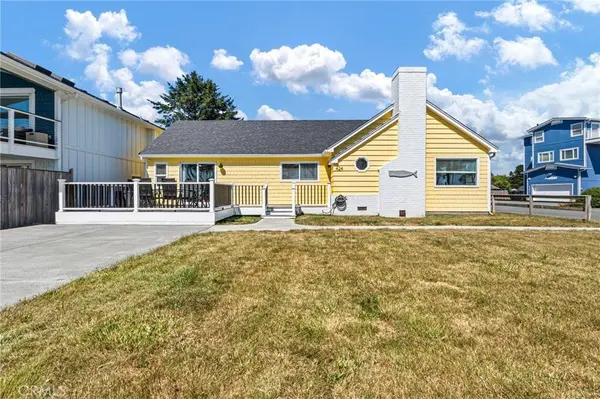
- 3 Beds
- 2 Baths Full Baths: 2
- 1,411 SqFt
- 7,405 Lot Size
- 1949 Year Built
GALLERY
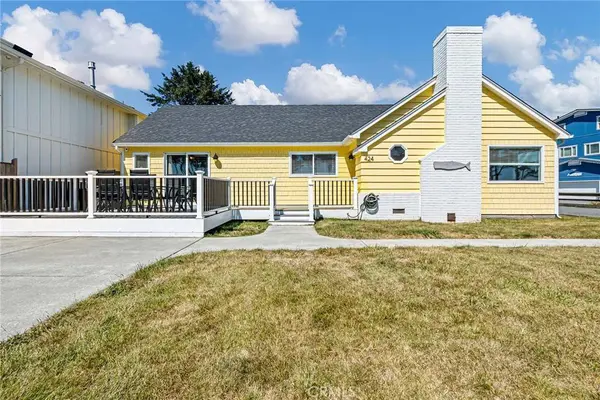
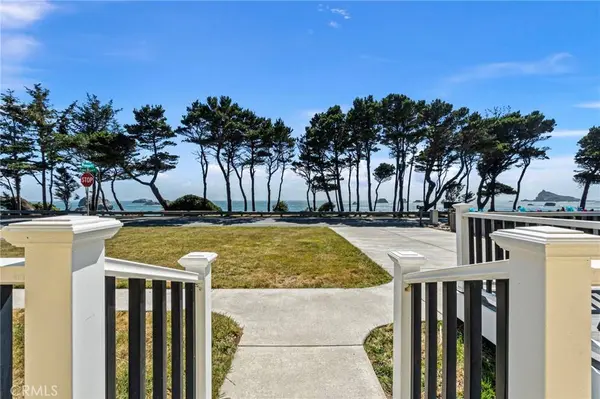
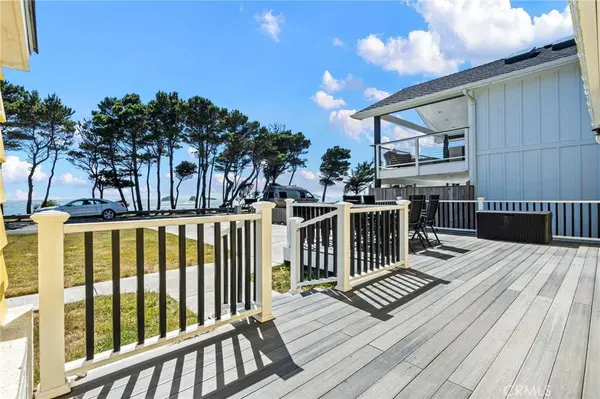
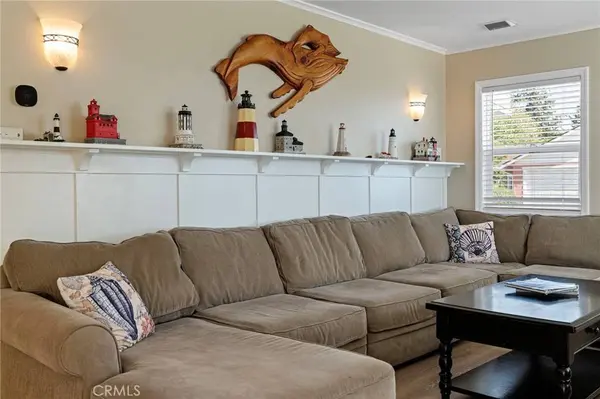
PROPERTY DETAIL
Key Details
Property Type Single Family Home
Sub Type Single Family Residence
Listing Status Active
Purchase Type For Sale
Square Footage 1, 411 sqft
Price per Sqft $763
MLS Listing ID PW26139542
Bedrooms 3
Full Baths 2
Construction Status Turnkey
HOA Y/N No
Year Built 1949
Lot Size 7,405 Sqft
Property Sub-Type Single Family Residence
Location
State CA
County Del Norte
Rooms
Other Rooms Shed(s)
Main Level Bedrooms 3
Building
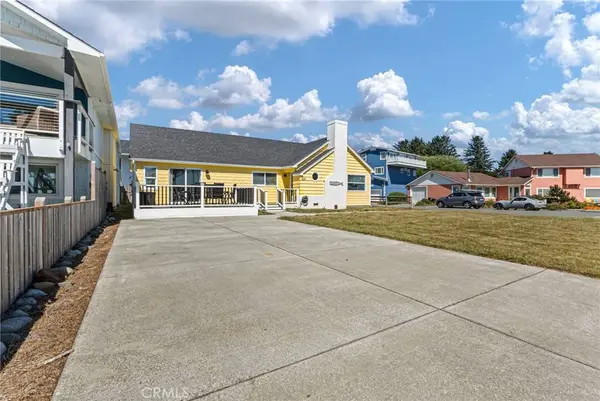
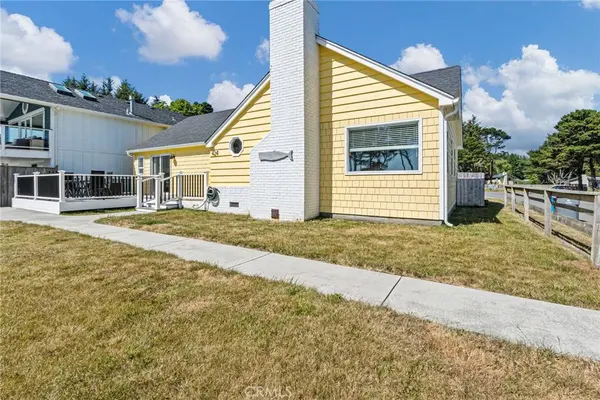
Lot Description 0-1 Unit/Acre, Back Yard, Corner Lot, Front Yard, Level, Rectangular Lot
Dwelling Type House
Story 1
Entry Level One
Foundation Concrete Perimeter, Raised
Sewer Public Sewer
Water Public
Architectural Style Traditional
Level or Stories One
Additional Building Shed(s)
New Construction No
Construction Status Turnkey
Interior
Interior Features Breakfast Bar, Ceiling Fan(s), Living Room Deck Attached, Open Floorplan, Pantry, Stone Counters, Storage, All Bedrooms Down
Heating Central, Fireplace(s), Wood
Cooling Central Air, Heat Pump
Fireplaces Type Living Room, Wood Burning
Fireplace Yes
Appliance Dishwasher, Exhaust Fan, Electric Water Heater, Disposal, Microwave, Propane Cooktop, Propane Oven, Refrigerator, Water To Refrigerator, Dryer, Washer
Laundry Laundry Room
Exterior
Exterior Feature Rain Gutters
Parking Features Concrete, Driveway Level, Driveway
Fence Partial, Wood
Pool None
Community Features Fishing, Hiking, Mountainous, Near National Forest, Park, Rural, Water Sports
Utilities Available Cable Connected, Electricity Connected, Natural Gas Not Available, Propane, Sewer Connected, Water Connected
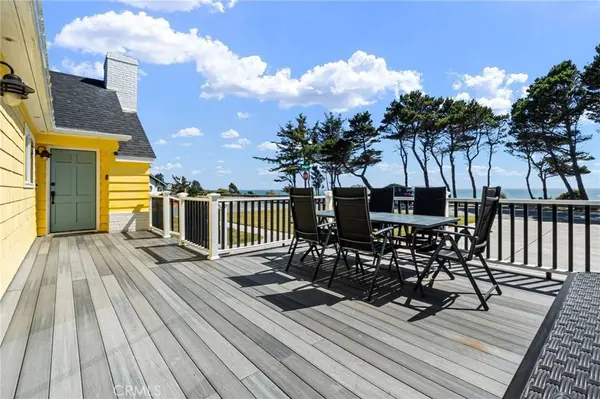
Waterfront Description Across the Road from Lake/Ocean,Beach Access,Ocean Front
View Y/N Yes
View Ocean
Roof Type Composition
Porch Deck
Private Pool No
Schools
High Schools Del Norte
School District Del Norte County Unified
Others
Senior Community No
Tax ID 120040015000
Acceptable Financing Cash to New Loan, 1031 Exchange
Listing Terms Cash to New Loan, 1031 Exchange
Special Listing Condition Standard
CONTACT